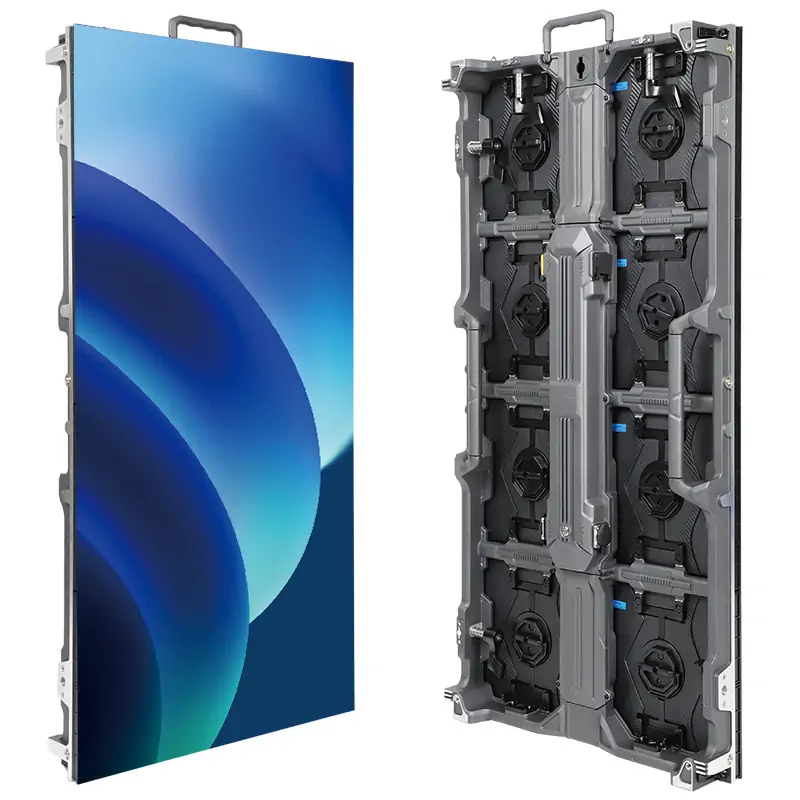
A concave LED wall budget must specify the curved surface and its stage footprint before suppliers price cabinets. The straight distance between the ends is not the developed screen width. Radius, arc angle, height, supported cabinet configuration, processing and the agreed build scope all affect a comparable quotation.
This guide helps stage designers in Europe compare purchase packages for concave concert walls. It provides a geometry example and a drawing-to-quotation checklist. It does not supply market prices, an approved bending radius or a structural design.
- Record developed width, straight span, radius, height and stage depth.
- Have the manufacturer translate the concept into an approved cabinet arrangement.
- Separate curved hardware, support, processing and rehearsal scope.
- Agree which drawing changes trigger a revised price.
1. Define the concave LED wall budget geometry
Prepare the concave LED wall budget using a plan view and elevation with a revision number. Identify the audience-facing concave direction, developed surface width, straight end-to-end span, height and depth measured from the end-to-end line to the middle of the curve. Show adjacent scenery, speaker positions, backstage access and proposed support locations.
Start the concave LED wall budget with that drawing rather than a front-view rendering alone. A visually similar sketch can describe a different radius or stage footprint. Specify whether the surface must follow a smooth curve or may use approved angled joints, and request a representative section that shows the proposed construction.
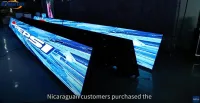
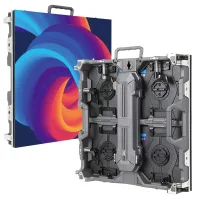
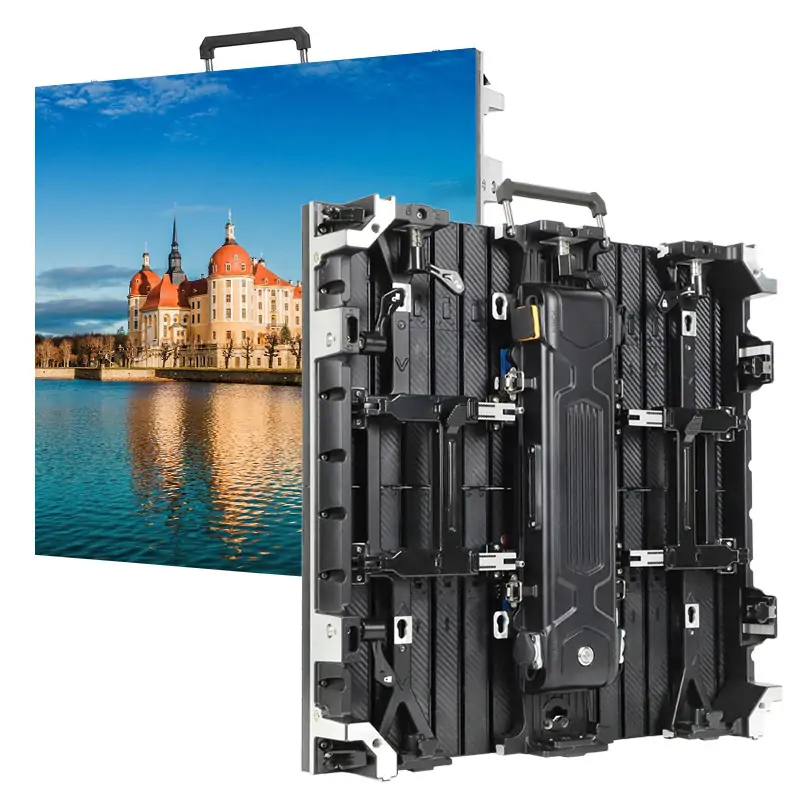
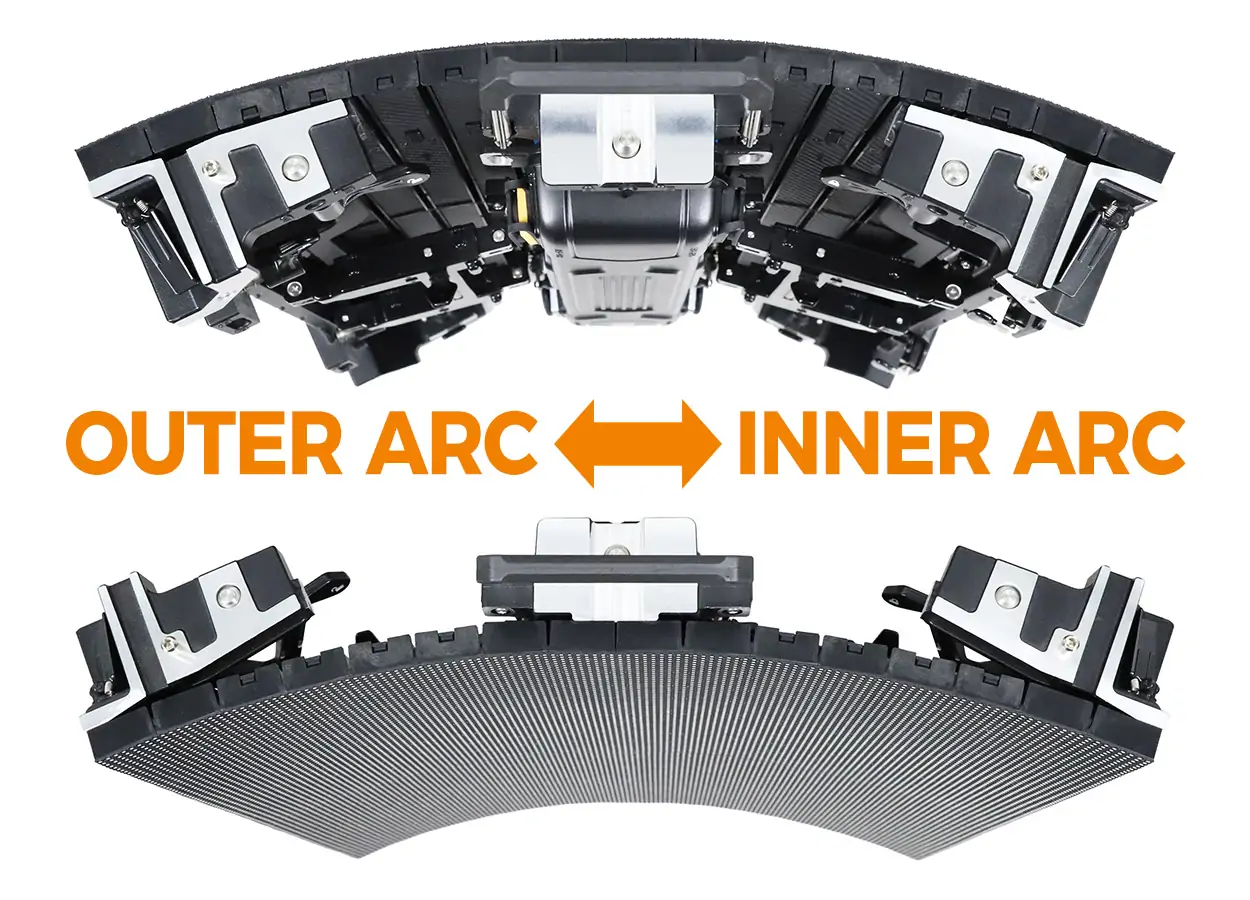
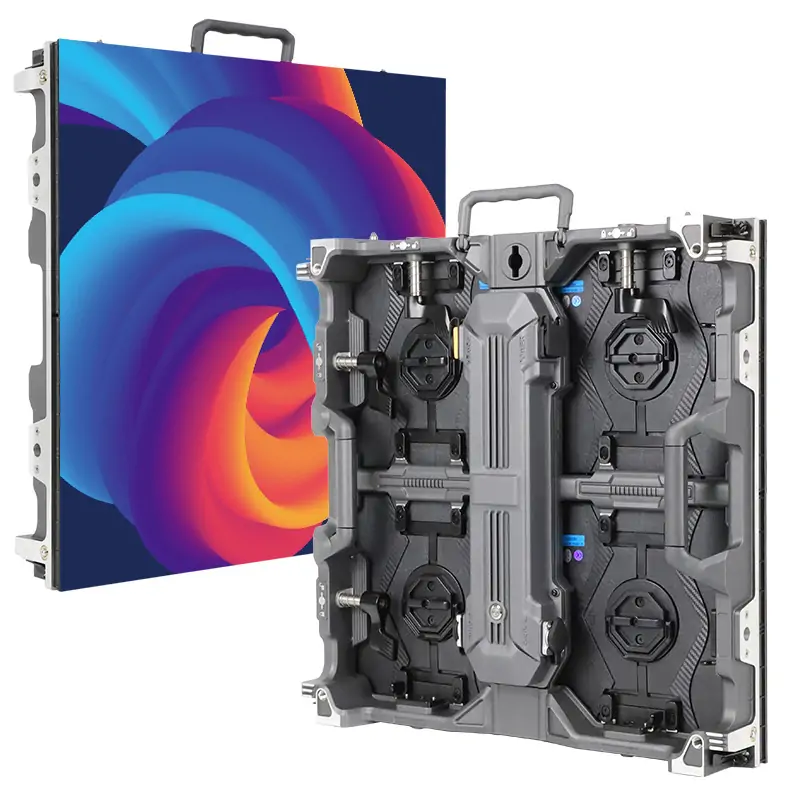
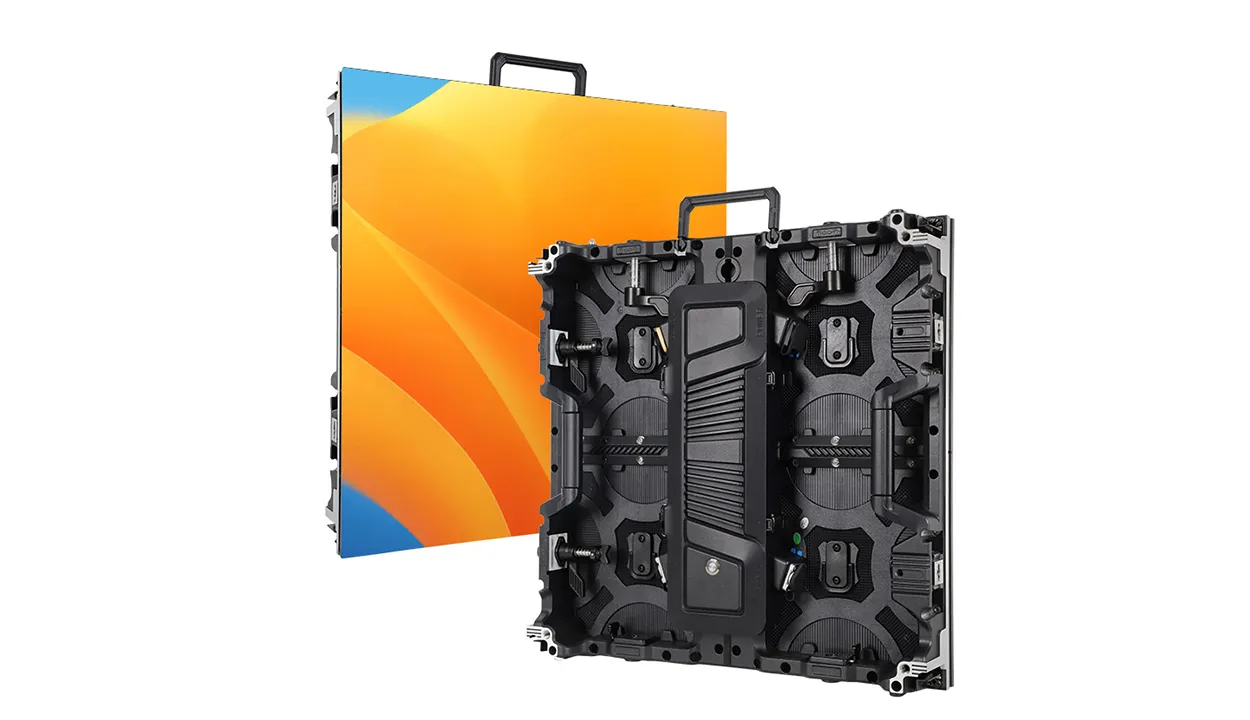
The EA500H7 curved rental screen overview describes adjustable internal and external curves in a 500 × 500 mm cabinet family. Ask for the offered revision’s permitted geometry, connections and support arrangement. Do not infer an approved minimum radius from a photograph or combine specifications from different product generations.
2. Compare arc length with straight span
For an illustrative continuous circular surface, let radius R be 6 m (19.7 ft), total arc angle be 90 degrees, and height be 3 m (9.8 ft). Convert the angle to radians before calculating arc length: θ = π/2. Developed width is R × θ, giving approximately 9.42 m (30.9 ft).
The straight span is 2R × sin(θ/2), approximately 8.49 m (27.8 ft). The curve depth is R × [1 − cos(θ/2)], approximately 1.76 m (5.8 ft). Developed image area is approximately 28.27 m² (304 ft²); multiplying straight span by height would instead give approximately 25.46 m² (274 ft²).
This example explains the dimensions a concave LED wall budget needs. It is not a cabinet count, a supported EA500H7 radius or a hanging calculation. The supplier must convert the continuous concept into its approved module and cabinet geometry, identify any rounding or faceting, and return the resulting dimensions and equipment schedule for approval.
3. Connect the drawing to the quotation
Request a line-by-line equipment schedule tied to the same drawing revision. Suppliers should identify quantities, inclusion status, unit prices and exclusions. A quotation for a flat wall cannot be made equivalent merely by adding the word “curved.”
| Design input | Quotation evidence | Budget risk to resolve |
|---|---|---|
| Developed width and height | Approved cabinet grid and active area | Pricing straight span as screen surface |
| Radius and curve direction | Supported assembly and adjustment components | Assuming a generic cabinet can form the requested curve |
| Stage depth and support | Dimensioned footprint and included support equipment | Unpriced structure, access or scenery changes |
| Pitch and content canvas | Actual pixel map, processing and signal equipment | Processing or content work omitted from the panel price |
| Build and acceptance | Trial-build, alignment and rehearsal responsibilities | Discovering gaps or inaccessible parts at the venue |
| Packing and service | Case list, spare references and support terms | Unpriced packing, incompatible spares or return freight |
Review the concave LED wall budget against this schedule before ranking bidders. Mark an unanswered line as unresolved, not free. Where a designer-supplied structure or processor is proposed, name the equipment and identify the party responsible for compatibility and final integration.
4. Price the complete build and rehearsal
Curved hardware is only one cost component. Include approved support equipment, stage access, cable routing, alignment, content mapping, crew scope and rehearsal. Ask the project team to identify its applicable structural and electrical review requirements for the actual European country and venue; no single regional approval is assumed.
The company tutorial below shows EA500H7 cabinet assembly at a workbench, including component fastening. It helps distinguish factory assembly and service tasks from installing a finished concert wall. It does not demonstrate the proposed hanging arrangement, certify a radius or establish a venue crew’s setup time.
Watch the original EA500H7 assembly tutorial.
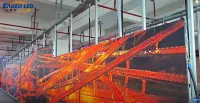
Include a representative curve review using the intended content and viewing positions. Check seams, text, transitions and any camera use under agreed operating conditions. The stage display overview provides wider application context, while the trial build should establish the observations and responsibilities specific to this design.
5. Control revisions and delivery boundaries
Keep the concave LED wall budget valid only for the agreed drawing and equipment revision. A different radius, wider image, higher wall or changed support method may affect several lines at once. Ask suppliers to identify the quantity, hardware, processing, packing and local work affected by each proposed change.
Separate the supplied equipment and packing subtotal from freight, insurance, destination charges and local completion. Name the delivery point, currency, validity period and agreed trade term. Have the relevant logistics adviser confirm destination-specific charges and documentation, including any later movement between concert dates; do not apply a guessed Europe-wide duty rate.
Obtain written warranty scope, compatible spare availability, fault-report procedure and support boundaries. Confirm who holds configuration backups and who can approve substitutions. Neither a product video nor a general service statement establishes local attendance or event-date recovery arrangements.
Stage designer questions
Can a supplier quote from the front elevation alone?
It can offer a provisional allowance, but a comparable curved package needs the plan geometry, support method and developed surface. Label unresolved dimensions explicitly and request a revised schedule after the approved layout is available.
Will one continuous canvas guarantee undistorted graphics?
No. Confirm the physical surface, pixel mapping, content composition and viewing positions together. Allow for content preparation and review where required instead of assuming the panel price includes finished show graphics.
Request a drawing-based concert proposal
Send EagerLED the European country and venue, plan and elevation, developed width, straight span, target radius, height, stage depth, pitch, exposure conditions, support concept and show schedule. Request a concave LED wall budget with the approved geometry, equipment list, trial-build scope, delivery boundary and change assumptions stated together.
 Stage Wing LED Budget: 500x500 Cabinet Cost Checks
 Exhibition LED Display Budget: Indoor Rental Cost Checks
Related Posts
Fill In Your Needs In Detail
Fill in the screen usage scene and size you need in “Content”.You will get a quote.