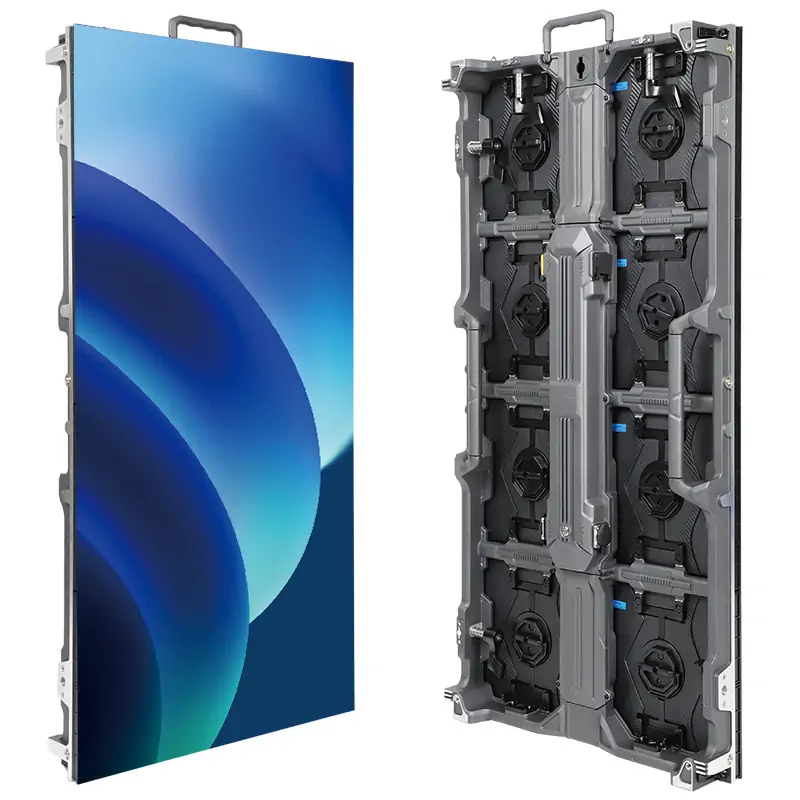
Evaluate an outdoor front-service LED supplier for a street-facing storefront by checking the finished façade interfaces before releasing the cabinet order. The manufacturer should prove that its approved service method still works with the proposed fascia, shop doors, glazing, cable entries and weather details. For signage installers in Latin America, that evidence is more useful than a fast module-removal clip filmed on an unobstructed workbench.
- Is the quoted configuration intended for the actual outdoor exposure?
- Can all required installation and service tasks be performed after the shop finishes are in place?
- Who owns each unresolved interface and the post-service inspection?

Contents
1. Define the outdoor and building boundary
State whether the screen is exposed on the street side or installed inside behind glazing. Street-facing does not automatically mean outdoors, and an indoor product does not become suitable for rain exposure because it faces the street. Provide site photographs and the display position relative to the building envelope.
Name the country and city, landlord contact and local design and installation team. Ask those parties to identify applicable structural, electrical, signage and public-access reviews. Latin America is not a single approval jurisdiction. Avoid a proposal that substitutes a generic certificate for the actual equipment and site documentation.
Use the front-service versus rear-service guide to understand the access concepts. Then distinguish front maintenance from front installation: being able to remove a module from the viewing side does not prove that every structural fixing, cable connection or cabinet replacement is accessible from that side.
2. Keep a storefront interface register
Attach the register below to the quotation review. Add drawing numbers, responsible parties, supplier responses and a closure date. An unresolved item stays open until the nominated reviewer accepts the evidence. Do not let the cabinet purchase proceed on the assumption that a different trade will make the detail work later.
| Interface | Evidence to request | Closure question |
|---|---|---|
| Top and side fascia | Section showing the approved tool and module removal path | Can the finished trim remain in place during the required task? |
| Door head or entrance | Display, door movement and planned work area on one drawing | Who resolves access and customer-route conflicts? |
| Glazing or adjacent finish | Clear separation of display support and building-envelope work | Who approves and carries out each fixing or penetration? |
| Power and data entry | Connection locations, access side and proposed weather details | Can connections be inspected without dismantling the shopfront? |
| Corner or end cabinet | Exact cabinet revision and representative edge mock-up | Does the demonstrated method work at the least accessible position? |
| Opened service interface | Manufacturer’s reseating and inspection procedure with matching spare parts | Who checks and records the assembly before return to service? |
3. Approve the difficult edge, not only the centre
Ask the supplier to demonstrate a representative perimeter arrangement using the proposed trim, corner and cable position. Record differences between the mock-up and the shop drawing. A centre cabinet on a stand cannot prove clearance beneath a projecting fascia or beside a door frame.
Have trained personnel follow the manufacturer’s approved procedure. Record the tools, removal direction, parts accessed and any temporary finish removal. This is a purchasing verification exercise, not a site repair tutorial. The responsible local professionals must determine safe access, isolation and work-area controls.

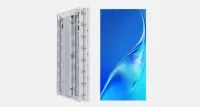
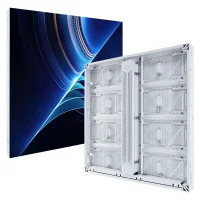
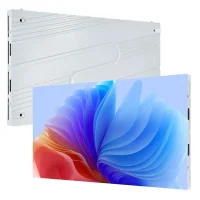
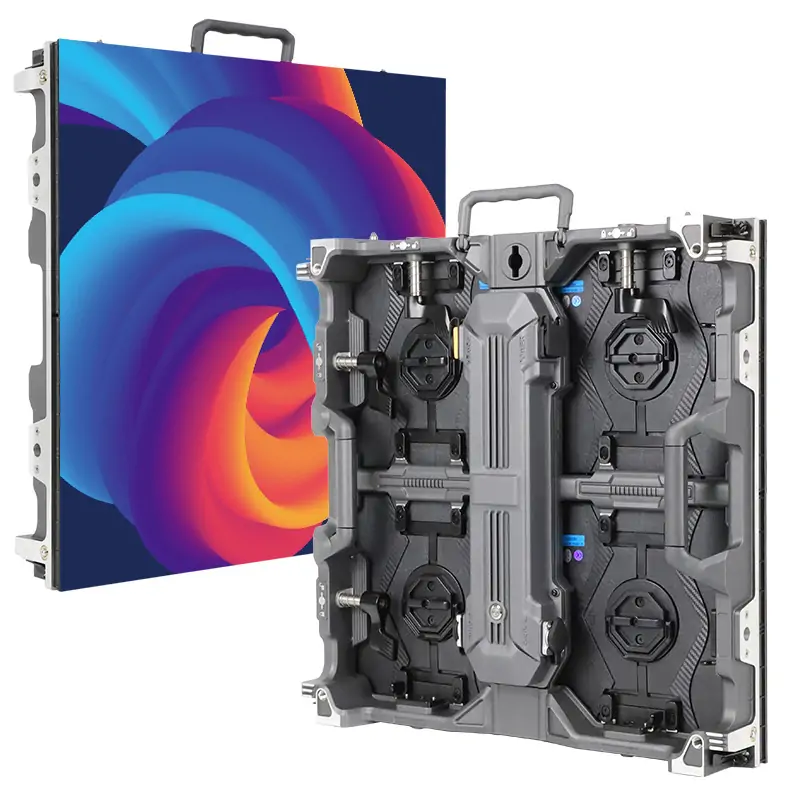
The EA500F1 outdoor LED screen is described as supporting front and rear maintenance. Ask which components, fasteners and connections are covered by each route in the quoted revision. Do not assume that an access claim also specifies the finished wall depth, mounting design or weather treatment.
4. Agree the post-service inspection
Request the manufacturer’s procedure for checking the opened assembly, including the relevant seating surfaces, seals, fasteners and connections. Specify compatible replacement parts and how technicians identify them. A spare that physically fits is not sufficient evidence that it preserves the intended assembly.
Ask for the documents and limits applicable to the supplied outdoor configuration. Do not generalise an enclosure rating to the entire storefront or improvise a water test on energised equipment. Let the manufacturer and qualified project team define any appropriate verification and the evidence to retain.
Document who inspects the screen after planned maintenance and who maintains the surrounding façade details. Keep the cabinet supplier’s responsibilities distinct from landlord, glazing, cladding and electrical work so that a later leak or access problem has a defined investigation route.
5. Connect the sample to the supplier’s order
Verify the legal seller, actual assembly site and responsibility for outsourced stages. During a live factory review, request evidence for the quoted product and edge configuration, not only a general production tour. Check that the demonstrated cabinet, service tool and spare revisions match the purchase record.
Retain approved drawings, component identities, inspection observations and substitution rules. At shipment review, reconcile cabinets, trim-related accessories, tools and spares with that record. For claimed storefront references, establish the supplier’s actual involvement and obtain permission to verify the relevant project.
Before ordering, identify the installer and support route in the destination city. Agree required Spanish or other local-language training material, compatible stock, settings backups, response hours and repair escalation. Separate equipment warranty from installation workmanship, travel, access equipment and freight; request the actual terms rather than assuming a universal service package.
6. Request an installation-ready proposal
Send: country and city; storefront elevations and sections; exposure photographs; active screen dimensions; fascia and corner details; door and window positions; support concept; power and data routes; service restrictions; landlord and local review contacts; opening date; and required support scope.
Ask EagerLED to return the proposed cabinet and edge arrangement, interface register, representative mock-up plan and written exclusions. Compare every supplier against the same finished-storefront requirements.
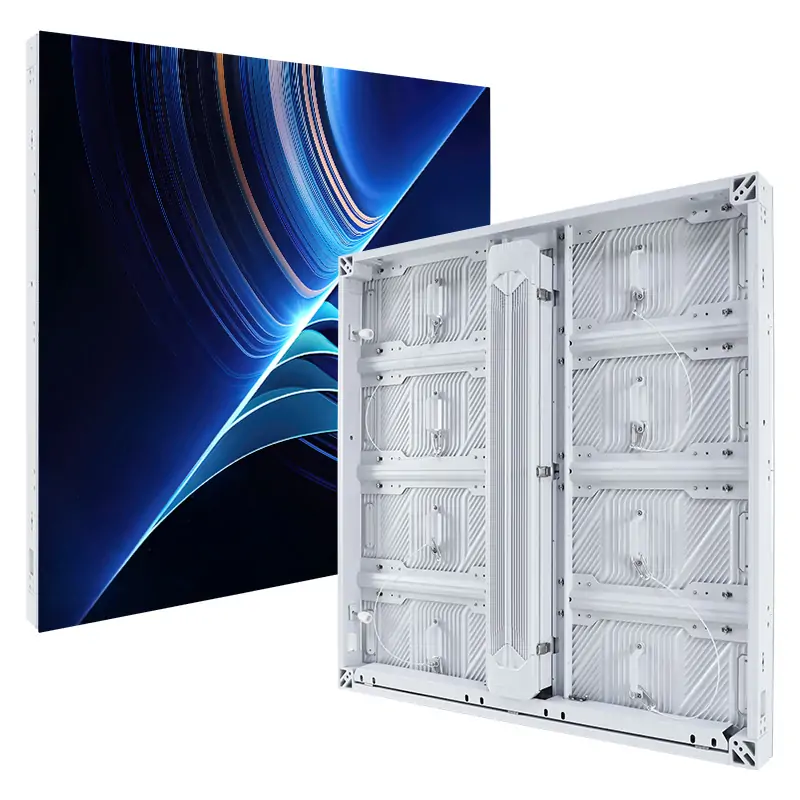 Shopping-District LED Billboards: Supplier Checks
 Top 10 LED Screen Suppliers in Indonesia (2026)
Related Posts



Fill In Your Needs In Detail
Fill in the screen usage scene and size you need in “Content”.You will get a quote.